
关于我们 About Us
公司简介 Company Introduction
安达设计为专业厨房设计顾问公司,主要客户涵盖高档酒店、企事业单位餐厅、中央厨房、医院、学校及连锁餐饮店等,为商用餐饮提供厨房至餐厅、规划到运营等提供一系列完整的解决方案。
ANDA is a professional kitchen design and consultancy company. Our main clients include high-end hotels, enterprise canteens, catering distribution centers, hospitals, schools, and chain restaurants. From kitchen design to kitchen running, we provide a full range of services and solutions for our clients.
由始至终的优良服务、最资深的专业团队、高品质的规划设计,是安达的灵魂;努力打造成具有中国本土特色、最专业和优质的厨房顾问公司,是安达的目标。
Our guiding principles are to organize a professional design team and provide permanent service and high-quality design. The goal of our company is to become the most distinctive, professional, and best kitchen design and consultancy company.

我们的优势 Our Advantages
安达设计的主创设计师及项目工程师,在过往二十多年的行业工作中参与过大量不同类型的厨房和洗衣房设计、施工监督和调试的全过程。
ANDA’s professional designers and engineering managers have participated in various kitchen and laundry design projects and have supervised the entire construction and commissioning processes, with more than 20 years of experience.
安达设计的设计师和项目管理人员均具有国内一流工程公司的工作经验,策划过众多大型工程的项目设计、施工及调试验收工作,对各种产品的市场前瞻性均具有独到的见解。
ANDA’s professional designers and engineering managers all have experience in leading companies in this industry. All of them have experience in designing large projects, supervising, checking, and accepting projects. They have professional judgment on the prospects of kitchen products.
外派参观和学习经验 Visiting & Learning
安达设计主设计师及项目管理人员除了在参与国内各酒店厨房及洗衣房项目设计过程中累积实际经验外,还被邀请和委派参观世界各地著名酒店及大型厨房相关展览会,前往世界知名品牌设备工厂参观及学习,收集并储存大量最新产品资料,包括欧美及东南亚主要品牌公司的餐饮设计、餐饮设备技术、餐饮文化、酒店设计等。
ANDA’s main designers and project managers gain practical experience from participating in hotel kitchen and laundry design projects. They are continuously invited to attend global kitchen exhibitions and visit large, world-famous brand equipment manufacturers. Designers and managers learn the up-to-date product information and materials, including the European and Southeast Asian main brands’ F&B design concepts, kitchen equipment materials, catering cultural materials, and hotel design materials, from visits.
使命与服务宗旨 Our Mission & Our Service Aim
安达设计与全球餐饮相关行业进行积极主动活跃的沟通,为设计工作奠定了坚实的基础,可以了解和灵活运用不同类型餐饮设计理念,体现不同类型厨房设计特点,结合实际操作流程充分考虑使用细节,在功能性厨房设计中配合内装设计师在开放式厨房设计方面具有极强的表现力和引导力,增强设计的适用性和完善性,为共同实现一个完美的项目提供本专业有力的保障。
Through positive, active communication and interaction with global catering and relevant industry leaders, ANDA has established a solid foundation for its kitchen and laundry design. By understanding and flexibly applying various catering design concepts, we can highlight the specialities of different kitchen types. And based on the practical operating flow and full consideration of operational details, especially in the open kitchen and special kitchen area, ANDA has worked with the decoration designers to achieve many perfect designs.
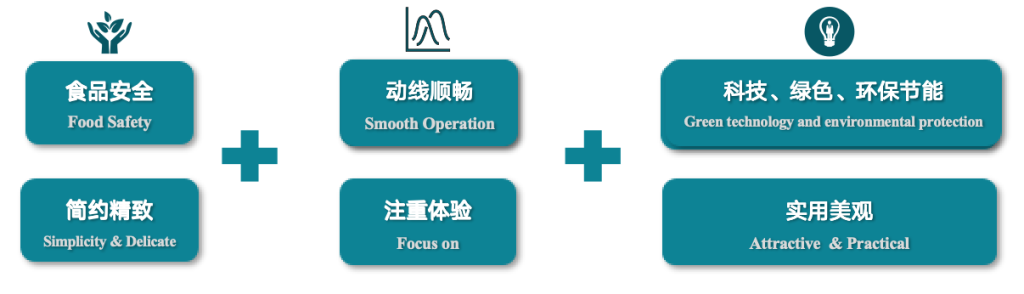
设计理念 Design Concepts

以过往二十年积累的丰富行业工作验为基础,融合当今世界最新设计理念,配以最实用的国内及国外厨房设备,与各专业设计团队紧密配合,设计出可以达到真正意义上的高质量、高效率、高产能的厨房及洗衣房设计方案。
从业主及运营方的角度出发,按照餐饮经营模式 ,分配最舒适的空间,确定最合理的操作流程,配置优质、服务好 、价格合理的设备,配合业主在资金投入和餐饮经营方面的收益达到最优组合。
Based on our extensive experience in the past two decades, ANDA’s designers have integrated the most innovative design ideas of the contemporary world, as well as the most practical kitchen equipment from home and abroad. With the cooperation of other professional design teams, ANDA’s unique kitchen and laundry design can serve high-quality, efficiency, productivity, and labor-saving purposes. Taking into account the interests of owners and operators in the catering sector, in different business models of catering, ANDA will have a good combination with workflow and space in design, equipped with high-quality, good service, and a reasonable price for realizing the ideal purpose in the aspects of the Owner’s investment and profit.
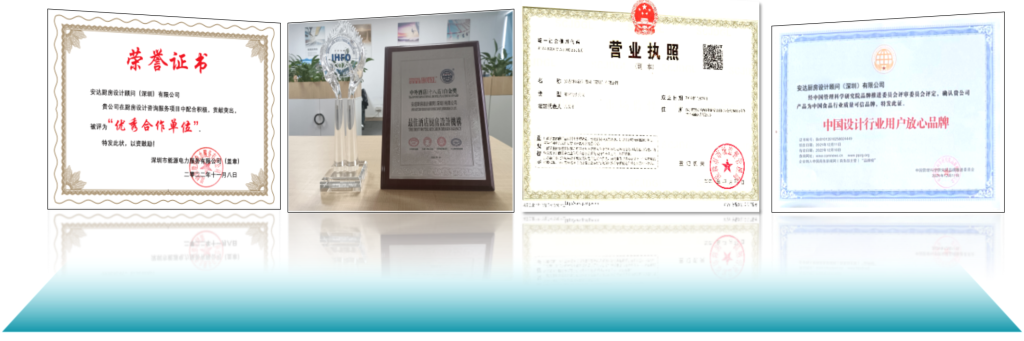
资质荣誉 Qualification Honor
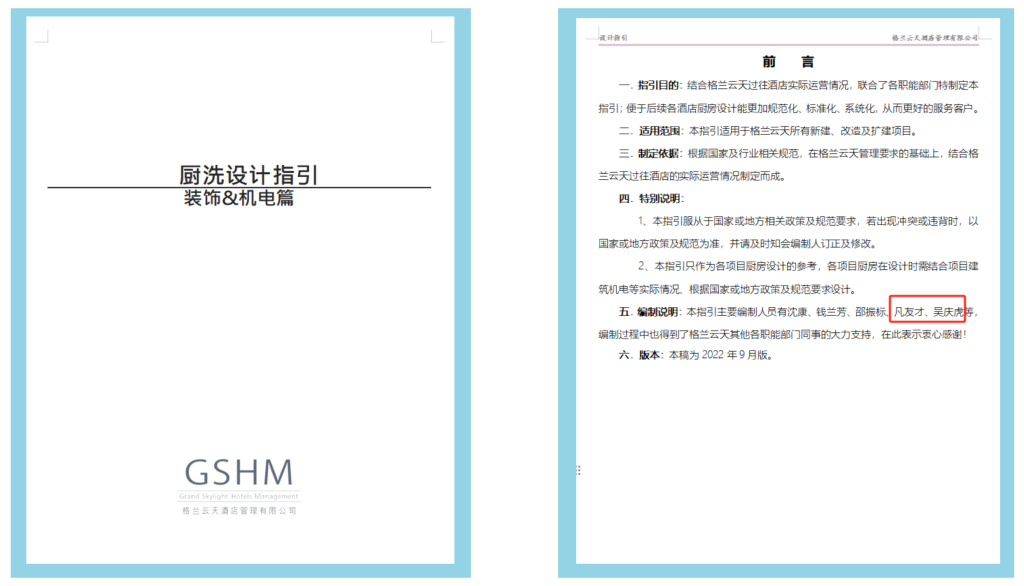
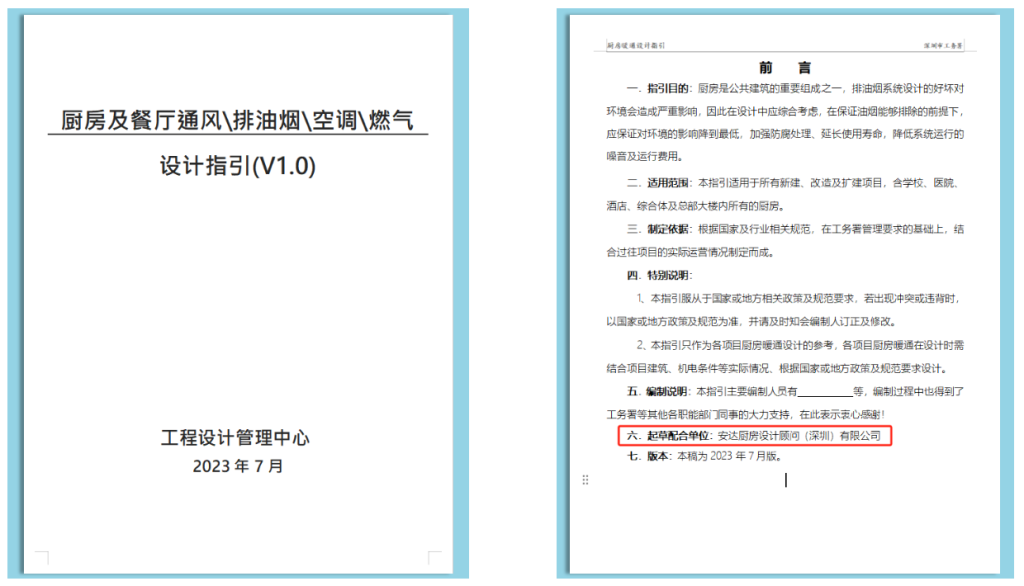
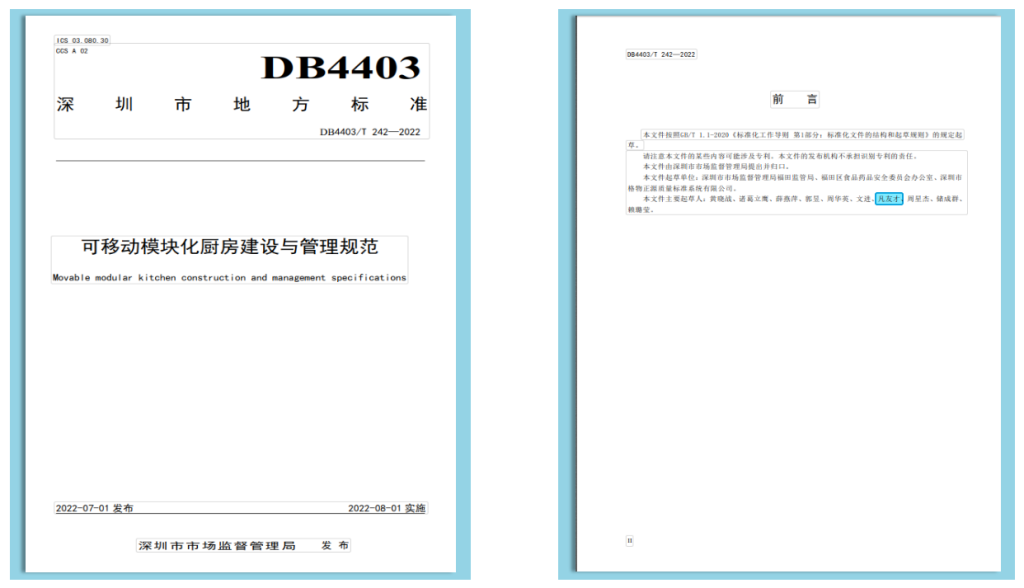
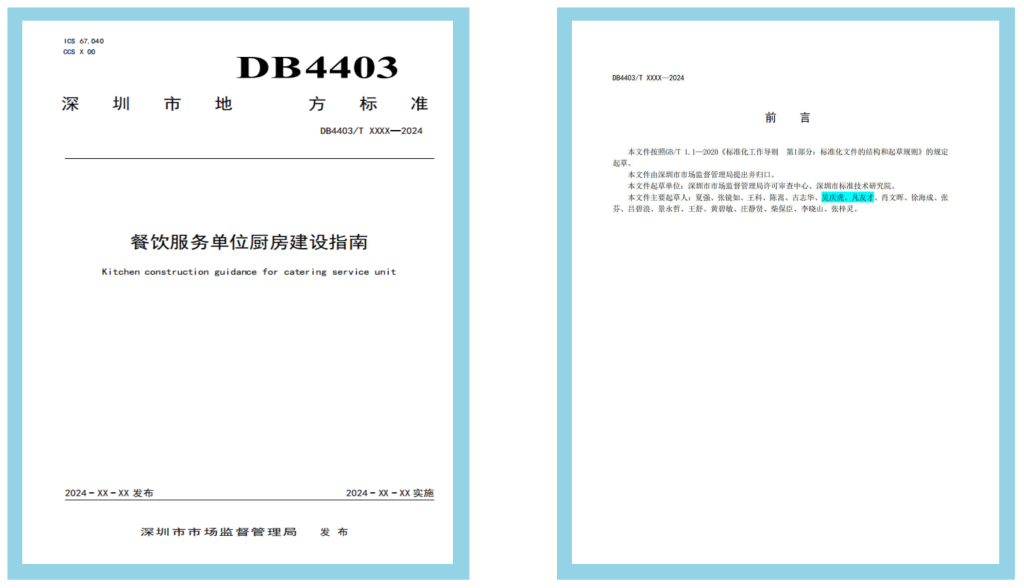
专利、软著 Patent & Software Copyright
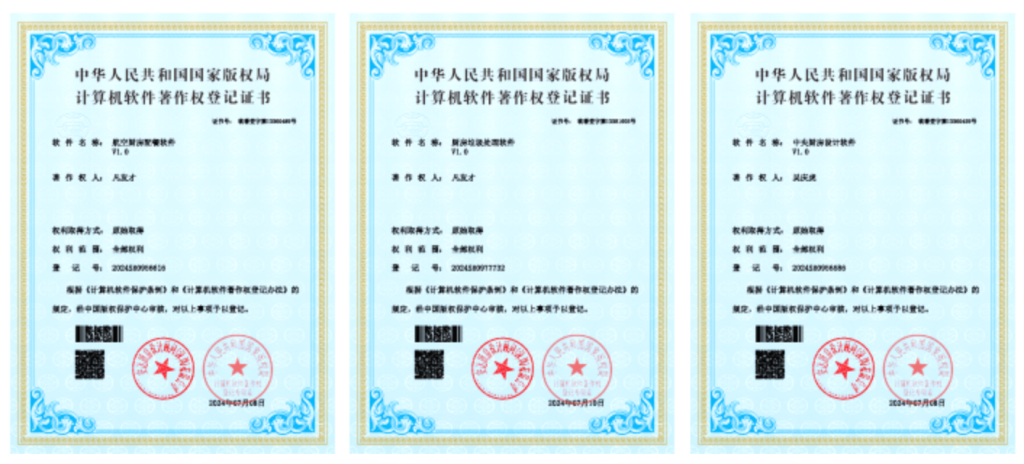
厨房垃圾处理软件V1.0-凡友才
航空厨房配餐软件V1.0-凡友才
中央厨房设计软件V1.0-吴庆虎
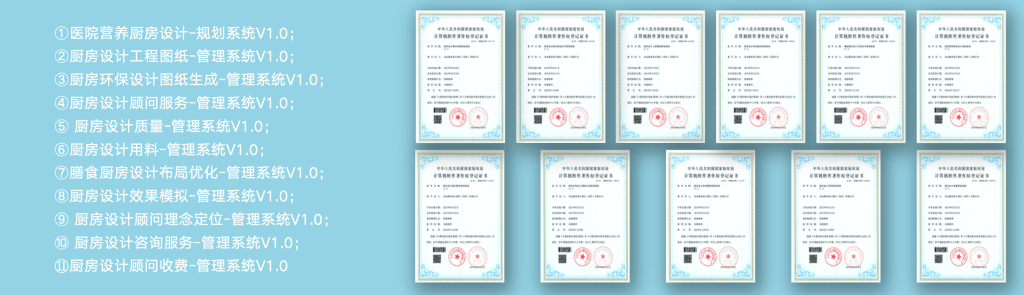
服务范围 Service Scope
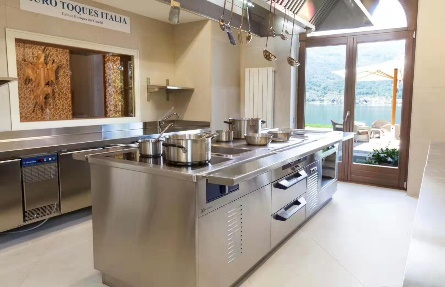
8.1 厨房设计 Kitchen Design

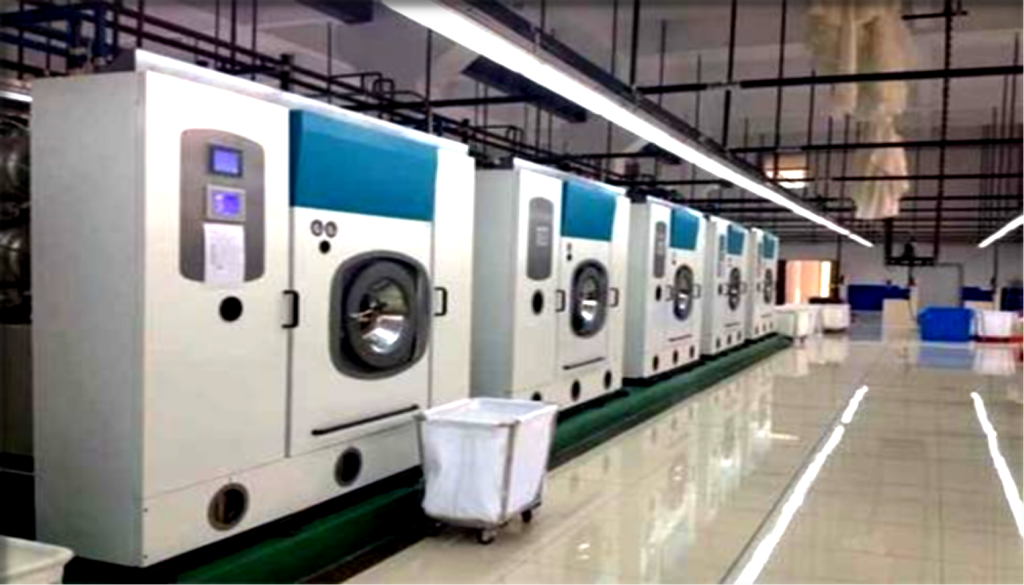
8.2 洗衣房设计 Laundry Design

8.3 餐饮运营策划 Catering Operation Plan


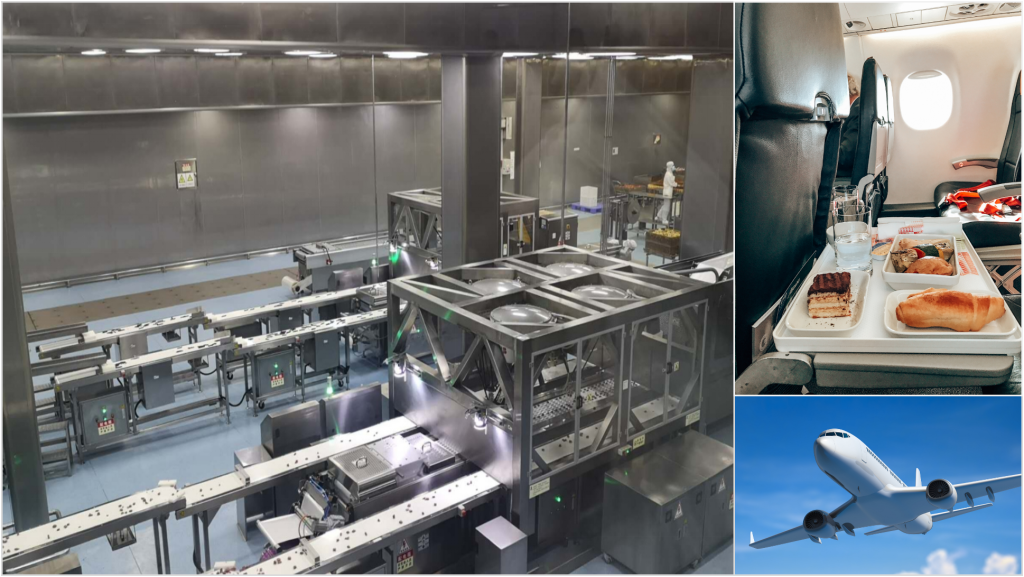
8.4 中央厨房航空配餐 Central Kitchen Air Catering

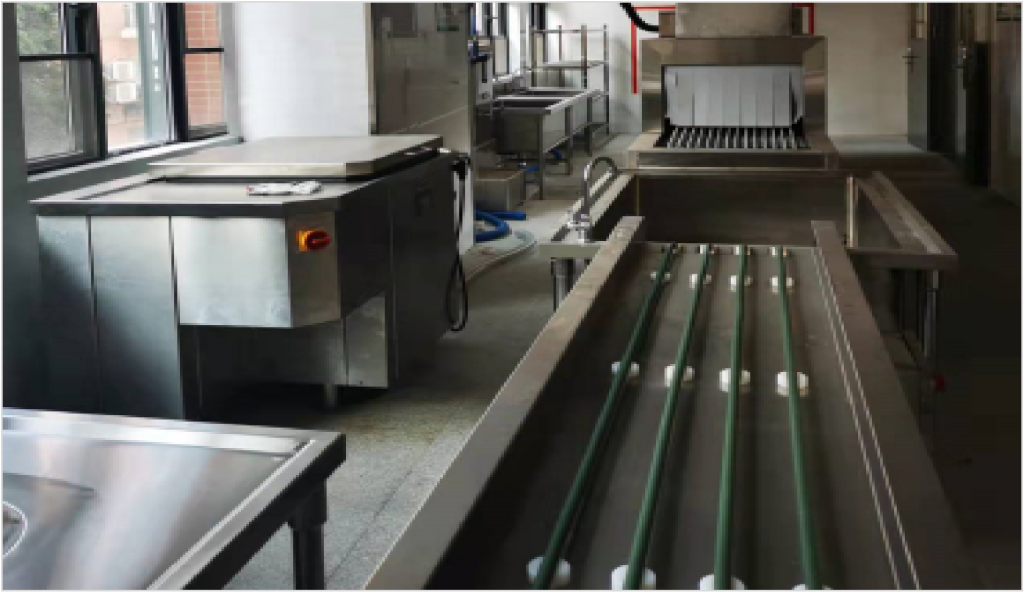
8.5 后勤规划设计 Logistics Planning And Design


8.6 垃圾处理系统设计 Disposal System And Design

工作流程 Working Process
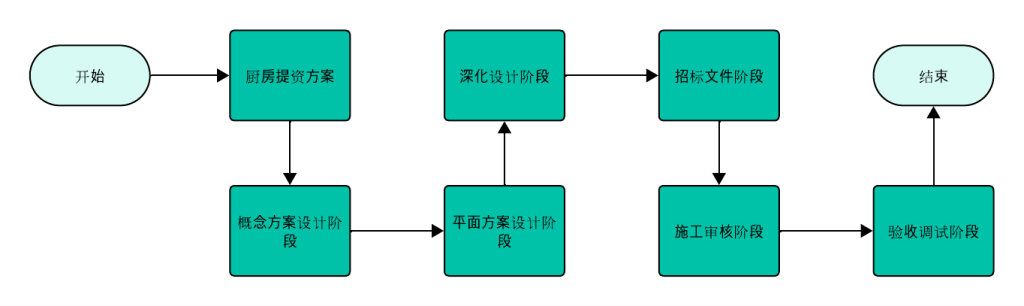
9.1 厨房提资文件
厨房提资文件:
建筑及机电提资
餐饮运营提资
厨房提资图纸:
各楼层厨房提交图纸
9.2 概念方案设计阶段
厨房功能分区图:
提供给业主和酒管公司,让他们审核目前功能间设置是否能满足其今后运营要求。
厨房工艺流程图:
提供给业主和酒管公司,让他们审核目前流线设置是否能满足其今后运营要求。
设备机电预估总量表:
提供给设计院,请各专业复核并修改建筑和机电预留条件(如:降板范围、结构荷载、各专业机电总量等)确保满足今后厨房使用要求。
9.3 平面方案设计阶段
厨房设备平面图:
提供给业主方或酒管公司审核,待确认后协助业主方做当地卫生防疫预审核工作。
厨房设备清单:
设备清单
设备清单造价预算
设备机电功率表:
提供给设计院各专业复核前期预留机电总量是否满足。
9.4 深化设计阶段
厨房设备机电点位图:
- 装修&机电施工设计说明、各剖面图及节点大样图、厨房不锈钢门大样图
- 厨房设备平面布置图
- 厨房土建隔墙要求图
- 厨房墙体防撞条索引图(若有)
- 厨房地台定位图(若有)
- 厨房排水点位及地沟定位图
- 厨房供水点位图
- 厨房供电点位图
- 厨房燃气点位图(若有)
- 厨房排油烟、岗位送风及空调要求图
- 厨房天花及照明示意图
以上图纸提供给机电顾问做二次机电系统深化设计,机电顾问深化厨房排油烟系统走向设计
厨房设备机电清单:
设备清单建议品牌提供
9.5 招标文件阶段
厨房设备技术文件:
厨房设备技术文件
厨房设备外购件彩页
送审及验收流程指引&各类表格
厨房设备清单:
厨房设备招标清单
厨房设备机电清单
厨房设备图纸:
厨房设备平面图及机电点位图
厨房设备立面图(若有)
厨房设备标准件三视图
9.6 施工审核阶段
第一阶段送审资料:
审核厨房设备中标清单
审核厨房设备平面图
审核厨房设备外购件彩页
第二阶段送审资料:
审核厨房设备机电点位图
审核后厨区厂制品三视图
审核开放式厨房设备立面图
第三阶段送审资料:
审核开放式厨房厂制品三视图(若有)
审核厂制品设备配件及安装材料
第四阶段送审资料:
厂制品设备成品抽样审批
9.7 验收调试阶段
工地监察及提供验收报告:
厨房设备技术文件
厨房设备外购件彩页
厨房设备外购件制造商联络表
批核竣工图设备运作及维修手册:
厨房设备招标清单
厨房设备机电清单
厨房设备机电清单:
厨房设备平面图及机电点位图
厨房设备立面图
厨房设备标准件三视图